

Key Takeaways
R-Value
R-value is a number that measures how well insulation resists the flow of heat. The higher the R-value, the better the material slows heat transfer — keeping warmth inside during winter and blocking outdoor heat in summer. Every insulation product sold in the U.S. is required to display its R-value so homeowners can compare options accurately.
R-value is calculated per inch of material thickness and is additive — stacking two R-19 batts gives you approximately R-38, assuming proper installation without gaps or compression.
Why R-Value Is the Number That Matters Most
When shopping for attic insulation, you'll encounter a range of materials — fiberglass batts, blown-in cellulose, spray foam, and mineral wool. What makes comparison possible across all of them is a single standardized metric: R-value. It represents thermal resistance, or how effectively a material slows the movement of heat through it.
Heat always moves from warmer areas to cooler ones. In winter, warmth generated inside your home migrates upward and tries to escape through the roof. In summer, intense heat from the sun-baked roof deck pushes downward into living spaces. Insulation with a higher R-value resists both of these flows more effectively.
Critically, R-value is additive. If you already have 4 inches of older fiberglass (roughly R-13) sitting on your attic floor and you add blown-in cellulose to bring the total depth to 14 inches, your combined R-value climbs accordingly. This is why a full replacement isn't always necessary — topping up existing insulation is often the most economical approach.
Check Your Joists Before Buying Batts
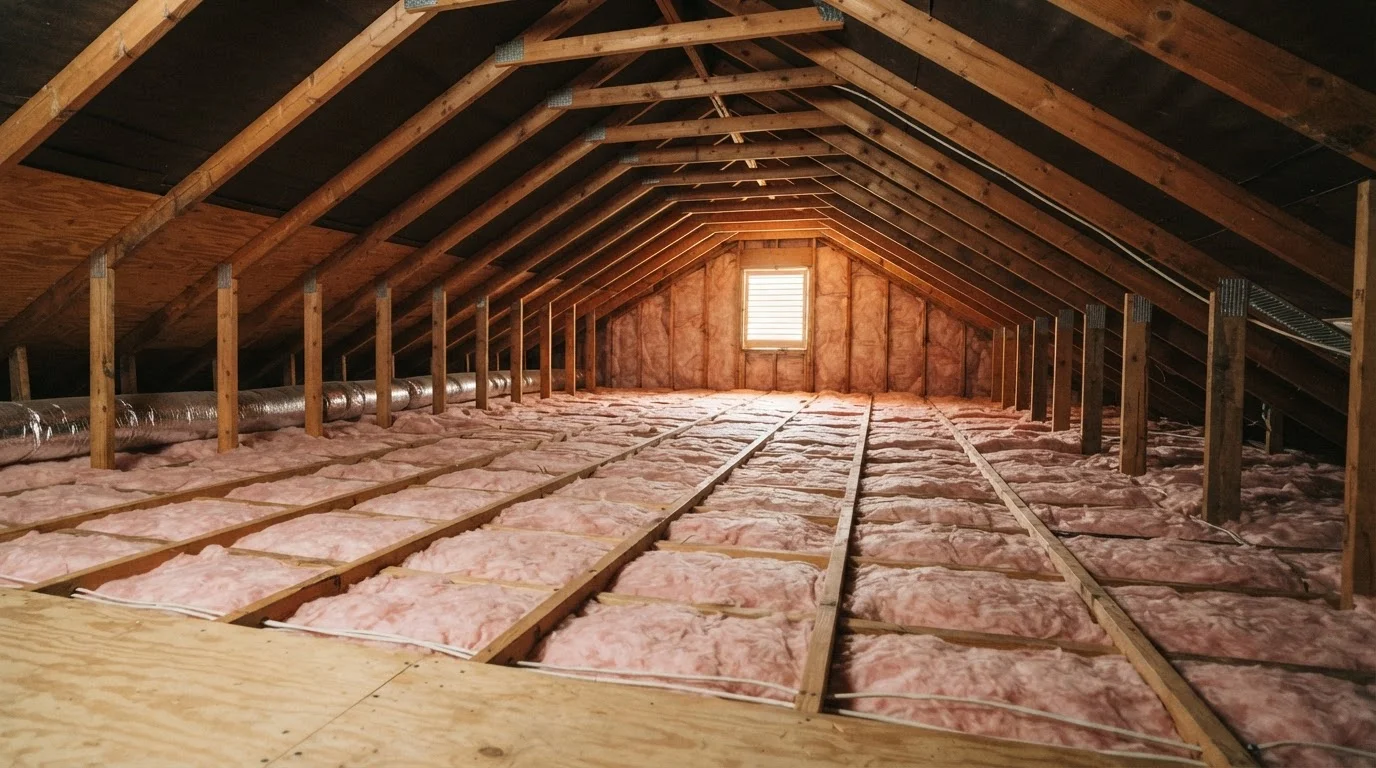
Measure the depth of your attic floor joists before purchasing batt insulation. Standard joists are either 2×6 (about 5.5 inches, fitting R-19 batts) or 2×10 (about 9.5 inches, fitting R-30 batts). Buying the wrong size means either gaps or compression — both reduce effective R-value.
Climate Zones and Recommended Levels
The U.S. Department of Energy (DOE) divides the country into eight climate zones, ranging from Zone 1 (South Florida, Hawaii) to Zone 7–8 (northern Minnesota, Alaska). Each zone carries a different attic insulation recommendation because the heating and cooling demands vary substantially.
- Zones 1–2 (Hot/Humid South): R-30 to R-49
- Zones 3–4 (Mixed climates, Mid-Atlantic, Pacific Northwest): R-38 to R-49
- Zones 5–6 (Cold climates, Great Lakes, New England): R-49 to R-60
- Zones 7–8 (Very cold, subarctic): R-49 to R-60+
These figures assume an uninsulated or minimally insulated attic. If you already have some insulation in place, the DOE offers guidance on how much to add based on current levels — you don't always need to hit maximum values if your existing baseline is already substantial.
R-49 to R-60
Recommended attic R-value for most northern U.S. climates
According to the U.S. Department of Energy's climate zone insulation recommendations for existing homes.
~11%
Estimated share of home heating/cooling loss through the ceiling
The DOE estimates that ceilings and attics account for a significant portion of a home's total energy loss in typical American construction.
3.1–3.7
Typical R-value per inch for blown-in fiberglass
Per-inch R-values vary by product; blown-in cellulose typically offers R-3.2 to R-3.8 per inch under settled conditions.
Air Sealing First, Then Insulation
One of the most common and costly mistakes homeowners make is adding insulation without first addressing air leaks. Insulation slows conductive heat transfer, but it does very little to stop convective air movement — the drafts that move through gaps around recessed lights, plumbing penetrations, attic hatches, and the tops of interior walls.
Before laying a single batt or running the blower machine, spend time sealing attic bypasses with caulk or fire-rated spray foam. This step alone can meaningfully reduce energy loss. For a broader look at how insulation works alongside air sealing and other weatherization strategies, see our complete guide to home weatherization.
Ventilation Must Remain Unobstructed
When insulating an attic floor, always maintain clear pathways for soffit-to-ridge ventilation. Use rafter baffles (also called vent chutes) at each eave to prevent insulation from blocking soffit vents. Blocking ventilation can trap moisture, leading to mold growth and structural damage over time.
Choosing Materials and Knowing When to Hire
Fiberglass batts are a practical DIY option for attic floors with standard 16- or 24-inch joist spacing. They require no special equipment, though you'll need a good respirator, eye protection, and gloves. Batts must be installed without compression — squeezing insulation reduces its R-value proportionally.
Blown-in cellulose or fiberglass is preferred by many professionals because it fills irregular spaces and settles around obstructions more completely. Many home improvement stores rent blower machines when you purchase a minimum quantity of bags. If your attic has limited access, complex framing, or existing moisture damage, hiring a certified insulation contractor is the safer choice.
Regardless of which material you choose, check that the finished depth is consistent across the entire attic floor — thin spots and gaps are where energy loss concentrates.