

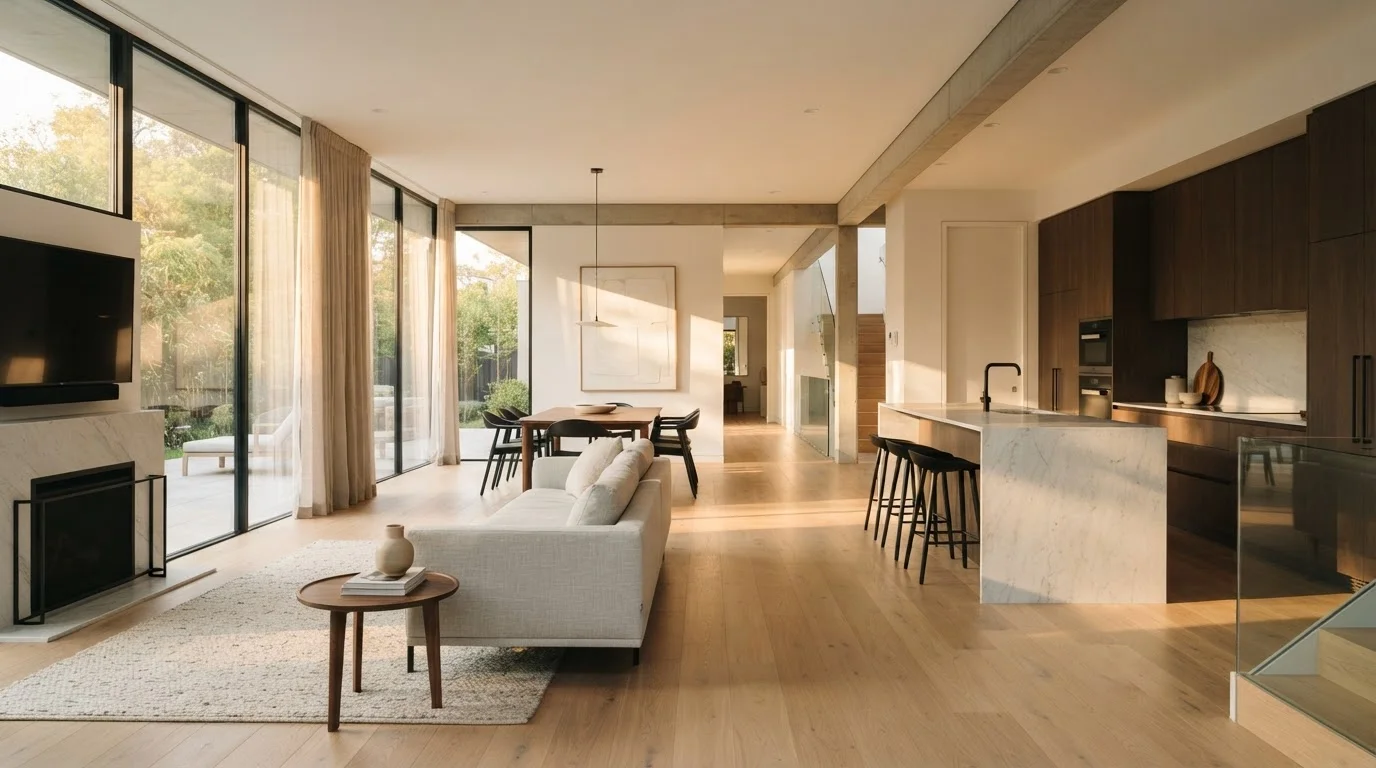
Key Takeaways
Improves natural light distribution throughout the home
Removing interior walls allows daylight from windows in one area to reach deeper into the floor plan, reducing the need for artificial lighting during daytime hours.
Creates a stronger sense of spaciousness
Unobstructed sightlines make a given square footage feel larger than the same space divided into rooms. This is particularly noticeable in smaller homes under 1,500 square feet.
Supports supervision of children while multitasking
Parents can maintain visual contact with children in the living or play area while working in the kitchen — a practical daily benefit for families with young kids.
Facilitates social interaction across cooking and living areas
Hosts and family members aren't isolated in the kitchen; conversation flows naturally between zones during meal preparation and gatherings.
Can appeal to a broad range of buyers in certain markets
Open floor plans have been consistently popular in new construction and may align with buyer expectations in suburban single-family home markets, though appeal varies by region.
Noise and odors travel freely with no barriers
Cooking smells, TV audio, and conversation from one zone reach every other part of the shared space. This is a persistent friction point for households with different schedules or noise sensitivities.
Heating and cooling efficiency often decreases
HVAC systems designed for zoned rooms may struggle with a single large open volume, and there's no way to heat or cool only the occupied portion of the space without significant system modifications.
Wall storage and furniture placement become constrained
Fewer interior walls means fewer surfaces for shelving, artwork, and furniture. Homeowners often find that open kitchens in particular lose cabinet space. For a related example, see the trade-offs of open kitchen shelving.
Structural removal is costly and requires professional work
Load-bearing wall removal with proper beam installation and permits can range from several thousand to tens of thousands of dollars depending on scope, beam type, and local labor costs.
Visual clutter from one zone affects the whole space
A messy kitchen is visible from the living room and entry — open layouts demand more consistent tidying to maintain an orderly appearance throughout the shared area.
Privacy is reduced for all household members
Adults working from home, teenagers, and anyone seeking quiet time have fewer options for acoustic or visual separation without additional interventions like doors or room dividers.
Our Verdict
Open-concept layouts offer genuine advantages in light, perceived space, and social connection — but they come with real costs in noise management, energy efficiency, and renovation complexity. Neither format is universally superior; the right choice depends on household size, daily routines, and the structural realities of the existing home.
Best suited to households that prioritize shared social spaces, have manageable noise levels, and are working with a home where walls are non-load-bearing and removal is structurally feasible.
What 'Open Concept' Actually Means Structurally
The term open-concept describes floor plans where two or more traditionally separate rooms — most often kitchen, dining, and living areas — share a continuous, uninterrupted space. Achieving this in an existing home typically means removing one or more interior walls.
Not every wall can simply be taken down. Walls fall into two categories: partition walls, which carry no structural load and are relatively straightforward to remove, and load-bearing walls, which support the weight of floors, roofs, or upper levels above them. Removing a load-bearing wall without proper engineering support can compromise the structural integrity of the entire home.
Before any demolition begins, a licensed structural engineer should assess which walls bear load. If a load-bearing wall must come down, a beam — often steel or engineered lumber — is installed to carry the load instead. This adds meaningful cost and complexity. Permits are typically required for this type of structural work; requirements vary by municipality, so verifying with your local building department is essential. For more on renovation decisions that carry real financial weight, see common renovation myths that cost homeowners money.
The Advantages: Why So Many Homeowners Choose Open Plans
Open-concept layouts have dominated new construction and renovation trends for decades, and for legitimate reasons. Understanding those reasons helps homeowners evaluate whether the benefits align with their actual lifestyle.
Improves natural light distribution throughout the home
Removing interior walls allows daylight from windows in one area to reach deeper into the floor plan, reducing the need for artificial lighting during daytime hours.
Creates a stronger sense of spaciousness
Unobstructed sightlines make a given square footage feel larger than the same space divided into rooms. This is particularly noticeable in smaller homes under 1,500 square feet.
Supports supervision of children while multitasking
Parents can maintain visual contact with children in the living or play area while working in the kitchen — a practical daily benefit for families with young kids.
Facilitates social interaction across cooking and living areas
Hosts and family members aren't isolated in the kitchen; conversation flows naturally between zones during meal preparation and gatherings.
Can appeal to a broad range of buyers in certain markets
Open floor plans have been consistently popular in new construction and may align with buyer expectations in suburban single-family home markets, though appeal varies by region.
70%+
New US single-family homes built open-concept
According to the National Association of Home Builders, open-concept floor plans have been the dominant format in new single-family construction for well over a decade.
$10,000–$30,000+
Typical cost range for load-bearing wall removal
Contractor and engineering estimates for load-bearing wall removal with beam installation vary widely by region, home size, and structural complexity; always get multiple licensed bids.
Beyond the visual appeal, open layouts also affect how a home functions socially. A cook in a kitchen can participate in conversation happening in the living room — a practical advantage for households with children or frequent gatherings. For guidance on designing spaces that serve daily life, the principles behind functional home design are worth reviewing before committing to structural changes.
The Disadvantages: What Gets Lost When Walls Come Down
Every structural and design decision involves trade-offs. Open layouts introduce a specific set of challenges that are frequently underestimated during the planning phase.
Noise and odors travel freely with no barriers
Cooking smells, TV audio, and conversation from one zone reach every other part of the shared space. This is a persistent friction point for households with different schedules or noise sensitivities.
Heating and cooling efficiency often decreases
HVAC systems designed for zoned rooms may struggle with a single large open volume, and there's no way to heat or cool only the occupied portion of the space without significant system modifications.
Wall storage and furniture placement become constrained
Fewer interior walls means fewer surfaces for shelving, artwork, and furniture. Homeowners often find that open kitchens in particular lose cabinet space. For a related example, see the trade-offs of open kitchen shelving.
Structural removal is costly and requires professional work
Load-bearing wall removal with proper beam installation and permits can range from several thousand to tens of thousands of dollars depending on scope, beam type, and local labor costs.
Visual clutter from one zone affects the whole space
A messy kitchen is visible from the living room and entry — open layouts demand more consistent tidying to maintain an orderly appearance throughout the shared area.
Privacy is reduced for all household members
Adults working from home, teenagers, and anyone seeking quiet time have fewer options for acoustic or visual separation without additional interventions like doors or room dividers.
Noise is one of the most reported sources of dissatisfaction in open-plan homes. Sound from television, kitchen appliances, and conversation travels without interruption across the shared space. This affects households with varied schedules, remote workers, or anyone who values acoustic privacy. For households sharing space with multiple people, principles for keeping common areas functional can help manage these tensions without structural changes.
The Middle Ground: Partial Openings and Flexible Dividers
Homeowners don't always face a binary choice between fully open and fully closed floor plans. Several design strategies capture the benefits of both approaches.
- Pass-throughs: An opening cut between a kitchen and dining room — without removing the entire wall — improves sightlines and light while retaining some acoustic separation and wall storage.
- Pocket doors and barn doors: These allow a space to function as open when desired but close off when privacy or noise control is needed.
- Half-walls and pony walls: A knee-height or chest-height partial wall defines zones visually without blocking light or communication.
- Furniture zoning: Area rugs, shelving units, and sofa placement can define functional zones within an open space without touching a single wall. See how furniture arrangement shapes perceived room size for layout strategies that work with open plans.
Permits Are Not Optional for Structural Work
In most US jurisdictions, removing a load-bearing wall requires a building permit and inspection — even if you're hiring a contractor. Unpermitted structural work can create complications when selling the home, may void homeowner's insurance coverage for related damage, and poses genuine safety risks. Always verify requirements with your local building or planning department before work begins.
Lighting choices also play a significant role in how an open space feels day-to-day. Natural versus artificial lighting behaves differently in large shared zones and is worth planning alongside any layout decision.