

Key Takeaways
Why Layout Matters More Than Square Footage
The size of a room on a floor plan rarely tells the full story of how it feels to live in. Two rooms with identical dimensions can feel drastically different depending on how furniture is placed, where light enters, and whether the layout encourages natural movement through the space. The good news: layout is one of the most accessible things you can adjust without spending money or making permanent changes.
Many of the habits that unintentionally shrink rooms are completely understandable — they feel logical at first. But understanding why they backfire can help you rethink your space with fresh eyes. If your room regularly feels cramped, awkward, or hard to navigate, the furniture arrangement is often the first place worth examining. For a broader look at how visual elements interact, see how rugs, curtains, and paint each shape a room's feel.
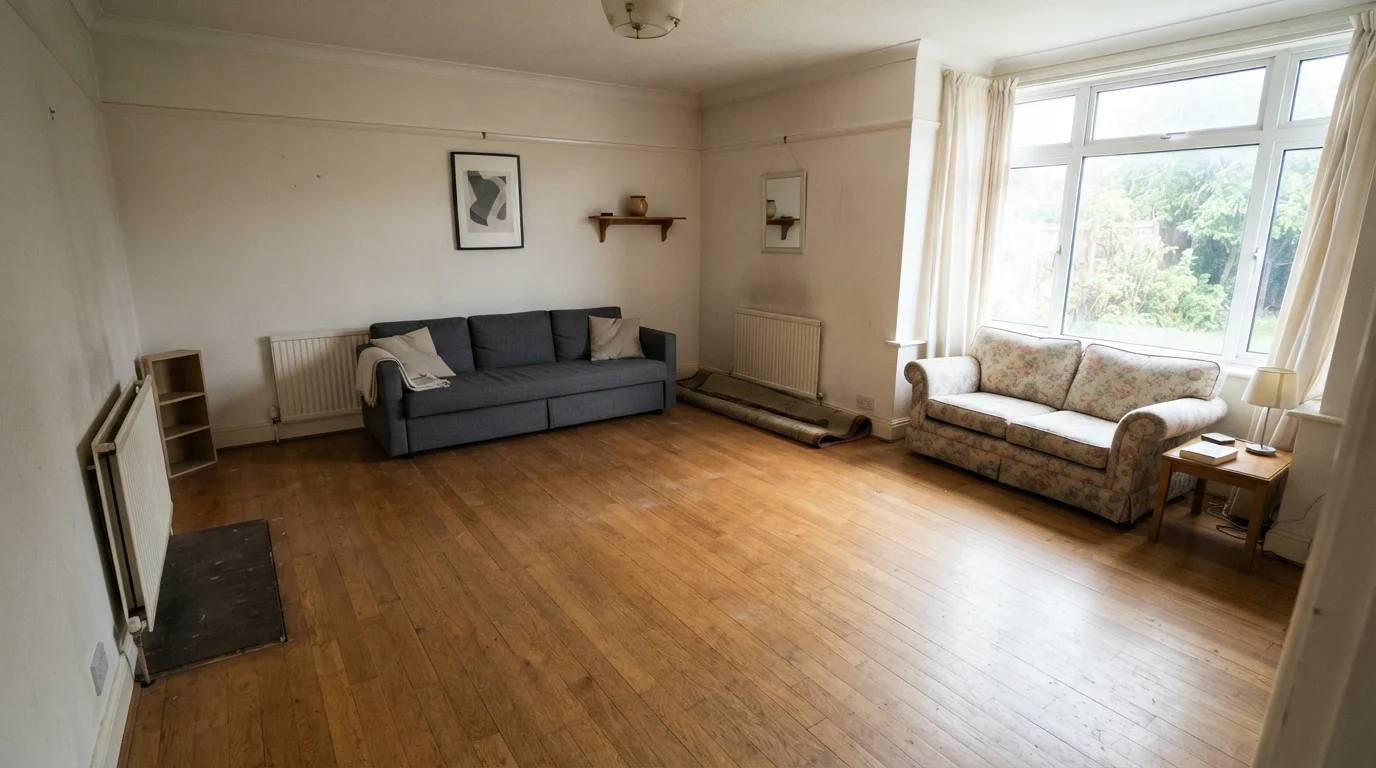
Pushing all furniture flush against the walls to 'open up' the center.
Why it happens: It feels counterintuitive to move furniture away from walls in a small room — leaving a gap seems wasteful. Most people default to this instinctively.
Using a rug that's too small for the seating area it's meant to anchor.
Why it happens: Smaller rugs are less expensive and seem like a safe choice for a compact room. But a rug with only front legs of sofas sitting on it — or no legs at all — visually chops the space into disconnected fragments.
Choosing furniture that's too large for the room's actual footprint.
Why it happens: Oversized sectionals and large dining sets look impressive in showrooms with high ceilings and generous square footage. It's easy to underestimate how much floor space they consume at home.
Blocking windows or natural light sources with tall furniture or heavy drapes.
Why it happens: Storage needs often take priority and tall bookshelves end up wherever they fit — sometimes directly in front of or beside windows. Heavy curtains may be chosen for privacy without considering their effect on light.
Placing furniture with no defined zones, leaving the layout feeling random.
Why it happens: In open-plan or multipurpose rooms, it's unclear where one area ends and another begins. Without structure, pieces get arranged wherever they fit rather than where they function.
How to Start Rethinking Your Layout
Once you've identified which mistakes apply to your space, a few practical principles can guide your next steps.
Measure Before You Move Anything
Rearranging heavy furniture without a plan can result in damage to floors, walls, and the pieces themselves. Before moving anything, sketch your room dimensions on paper or use a free floor-plan tool to test configurations. Note the location of outlets, vents, and doors — these limit your options more than most people expect.
Start with a focal point. Every room benefits from one — a fireplace, a window with a view, a television wall. Arrange your primary seating to face or angle toward it rather than toward the nearest wall. This gives the room a sense of direction and purpose.
Think in zones, not just pieces. Especially in open-concept or multipurpose rooms, defining functional zones makes the overall layout feel intentional rather than arbitrary. A rug, a pendant light, or even just the angle of a chair can signal where one zone ends and another begins. For more on navigating open layouts, explore the real trade-offs of open-concept spaces.
Prioritize traffic flow. Walk through your room as you would naturally — from the entry to the seating area, from the sofa to the kitchen. If you're consistently stepping around or between pieces, the path isn't working. Adjust until movement feels easy and unobstructed.
Don't Block Egress or Vents
When experimenting with furniture placement, never obstruct doorways, windows used as emergency exits, or HVAC vents. Blocked vents can affect heating and cooling efficiency and, in some systems, may create pressure imbalances. Local fire codes typically require clear egress paths — check your local regulations if you're unsure.
If clutter is compounding your layout challenges, it may help to look at the underlying patterns — why homes feel cluttered even when they aren't is a useful companion read. And if you're working with limited square footage, storage solutions for small apartments can help you reclaim floor space without major changes. Lighting also plays a significant role in perceived room size — natural vs. artificial lighting's effect on space is worth exploring alongside any layout overhaul.
~330 sq ft
Average US studio apartment size
According to RentCafe data, the average American studio apartment is around 330 square feet, making layout decisions especially high-stakes in dense urban areas.
18 inches
Minimum coffee table clearance from sofa
Interior design guidelines from organizations such as the American Society of Interior Designers generally cite 18 inches as the functional minimum between a sofa and coffee table for comfortable use.